Lead Architects: Tomás Carranza Macías, Miguel Ángel Leonsegui Linares, Francisco Javier Montero Roncero, Miguel Ciria Hernández, Beatriz Álvarez Gómez
Arquitectura Del Paisaje: Locus Landscape (Gonzalo Morillo)
Gestión De Proyectos: Francisco Daniel Melchor Gallego
Construcción General: GMV Proyectos, obras y reformas S. L.
Ingeniería Y Consultoría > Estructural: José Conesa Adelantado
Ingeniería Y Consultoría > Eléctrica: Danfar
Ingeniería Y Consultoría > Sustentabilidad Ambiental: Girod Geotermia
Ingeniería Y Consultoría > Otro: Esak Instalaciones
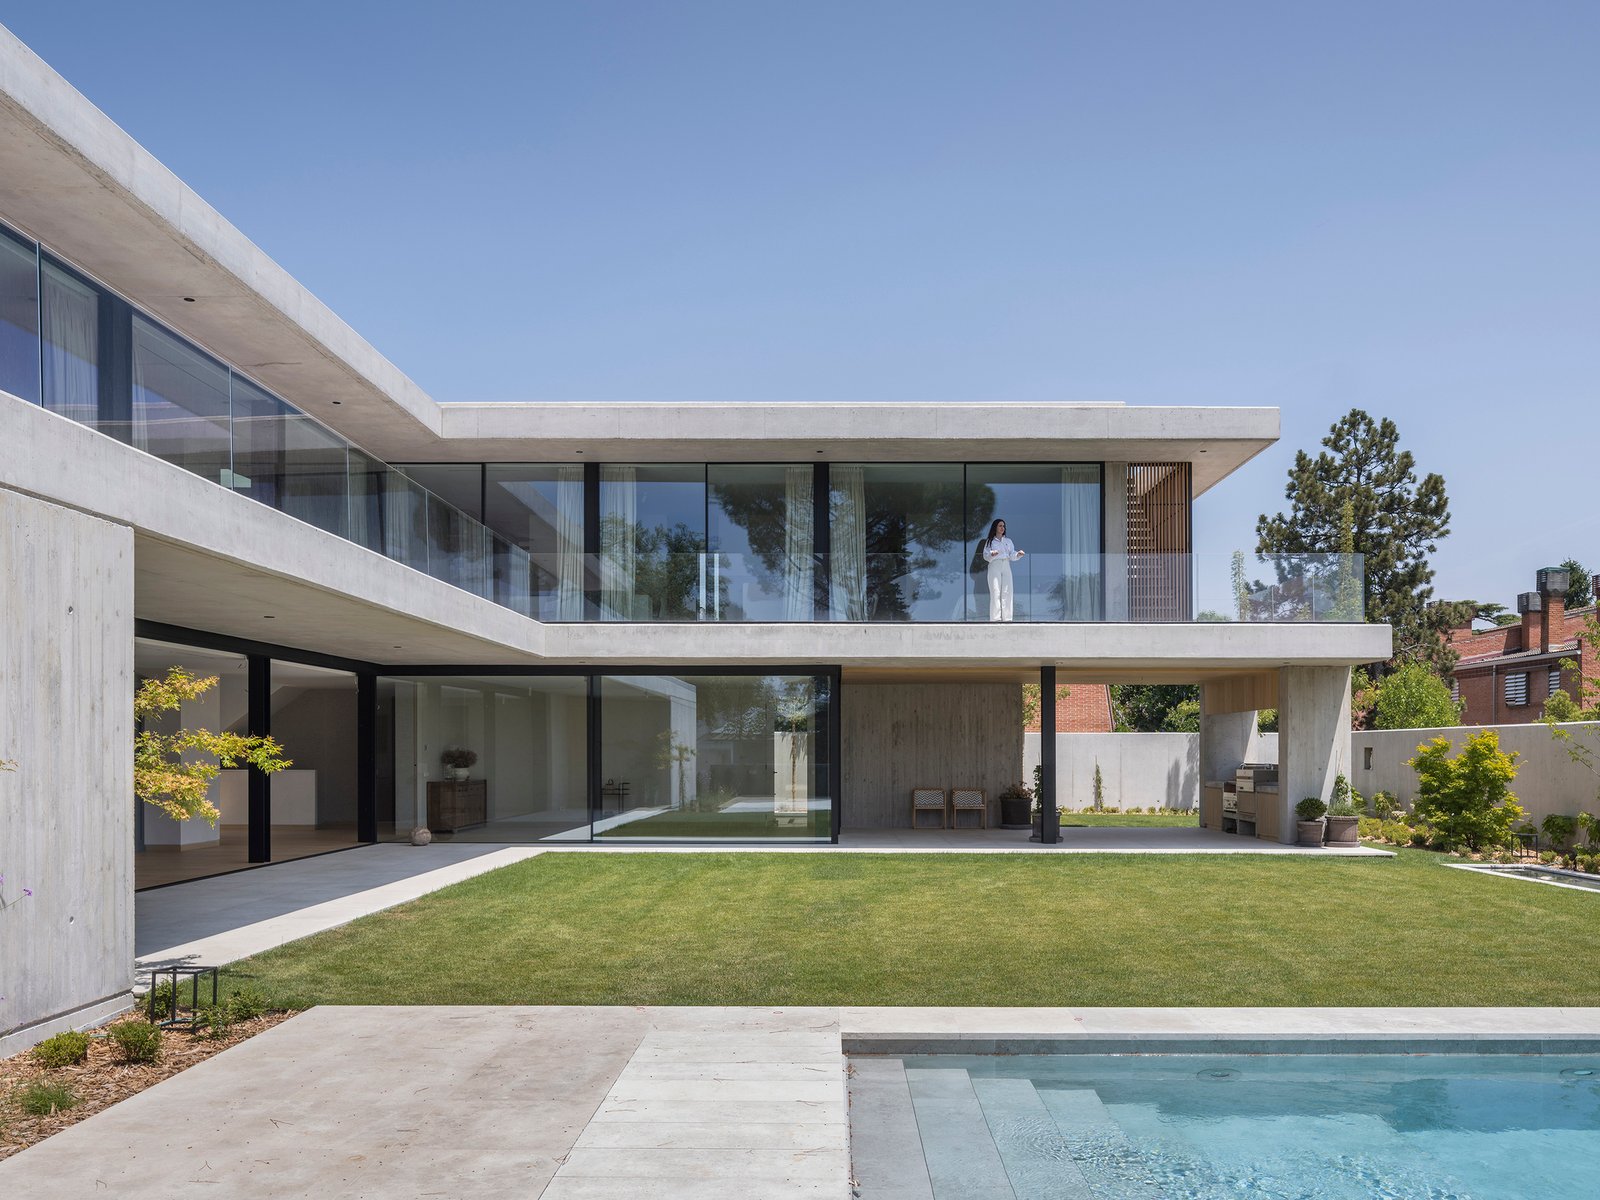
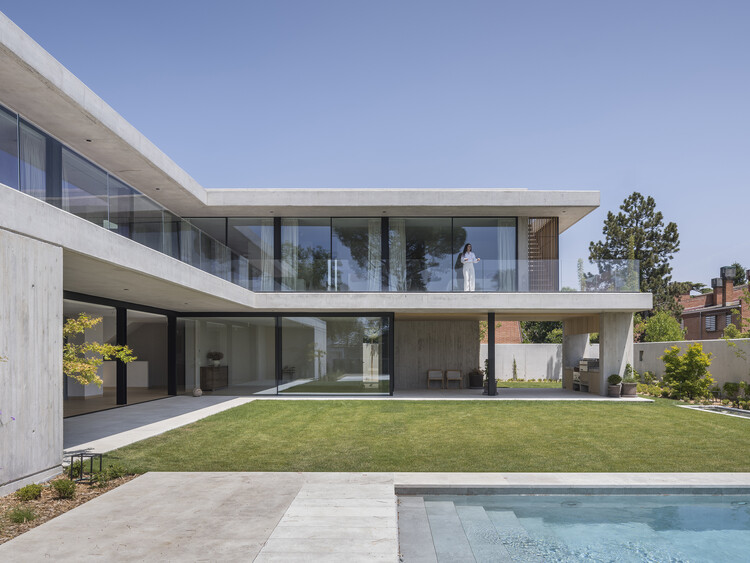
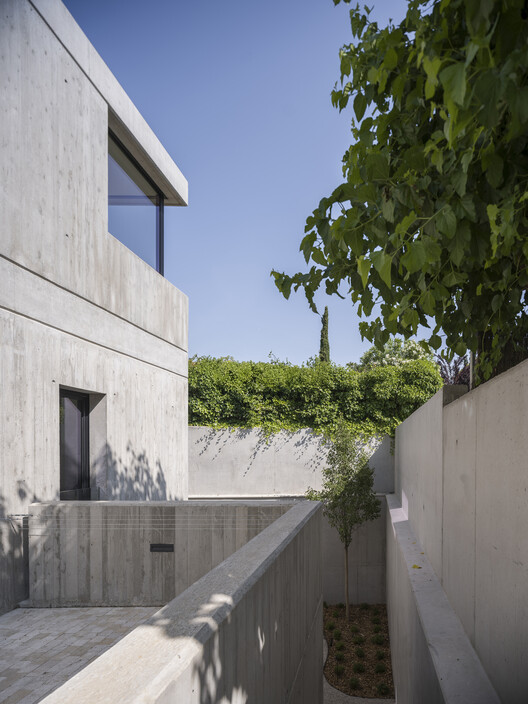
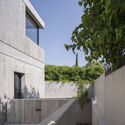
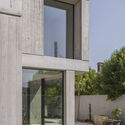
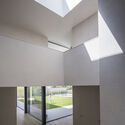
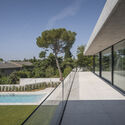
Descripción enviada por el equipo del proyecto. The location, program, and construction define the project for this residence, located in the northwestern part of Madrid, where the use of concrete becomes the defining feature of its architectural identity.